Inspection and auction details
- Saturday7November
- Saturday7November
- Auction28November
Auction location: On Site
- Photos
- Floorplan
- Description
- Ask a question
- Location
- Next Steps
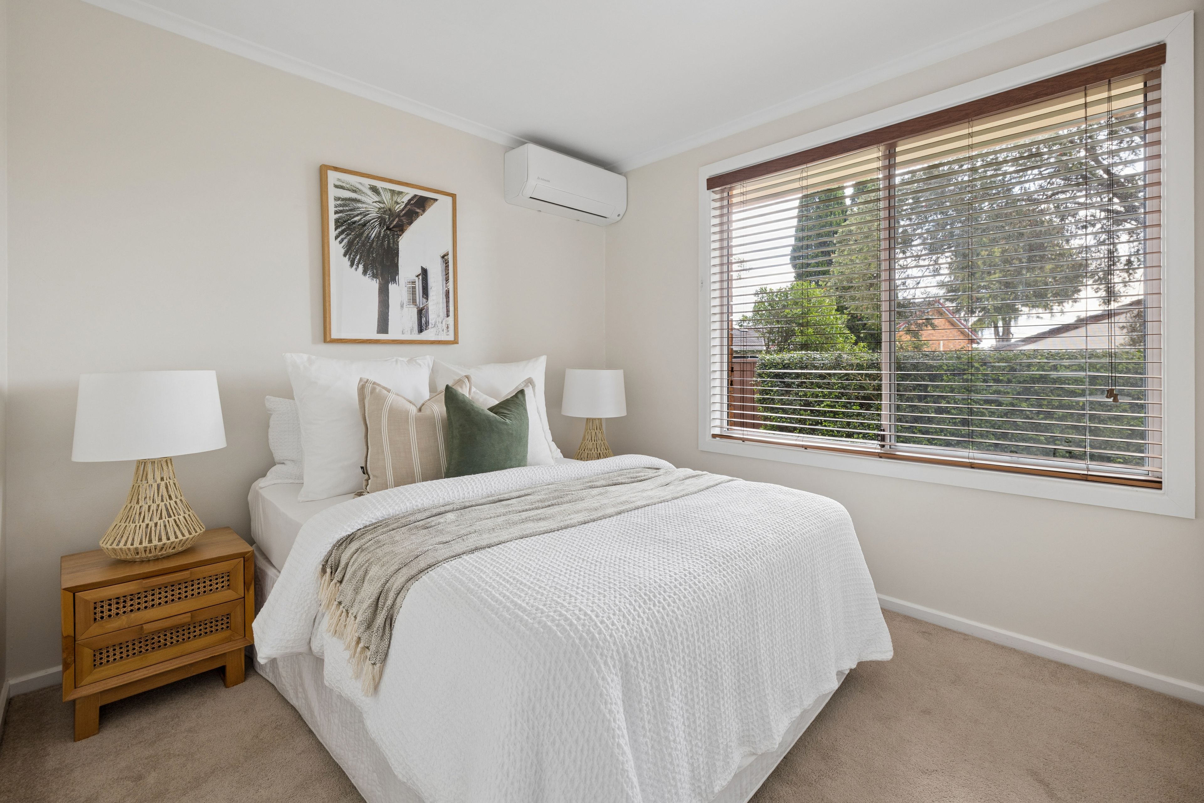
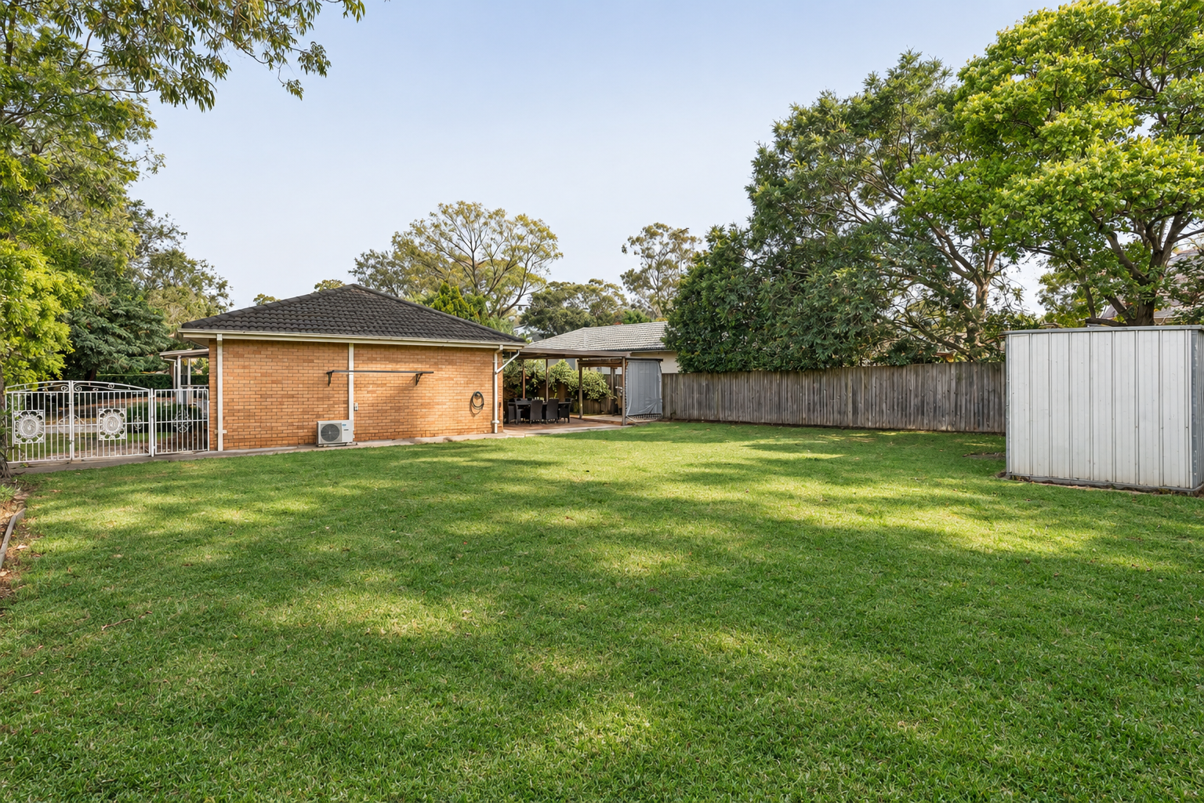
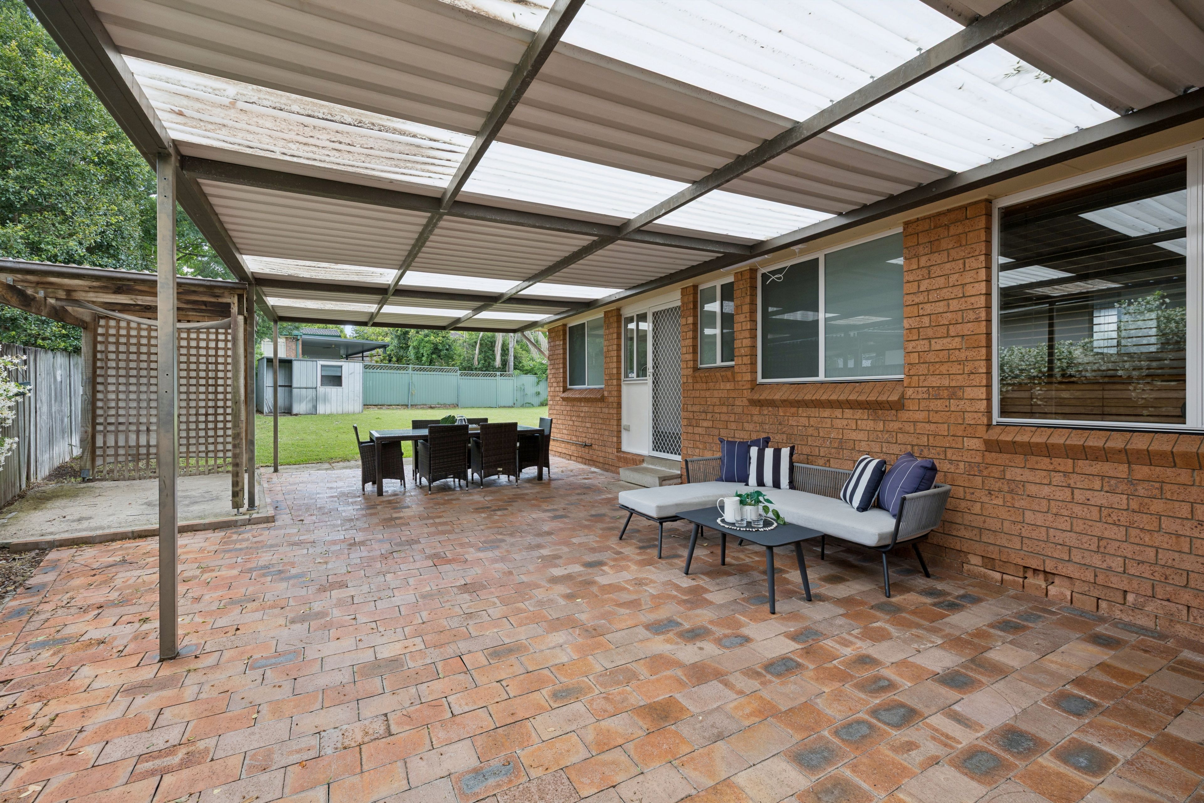
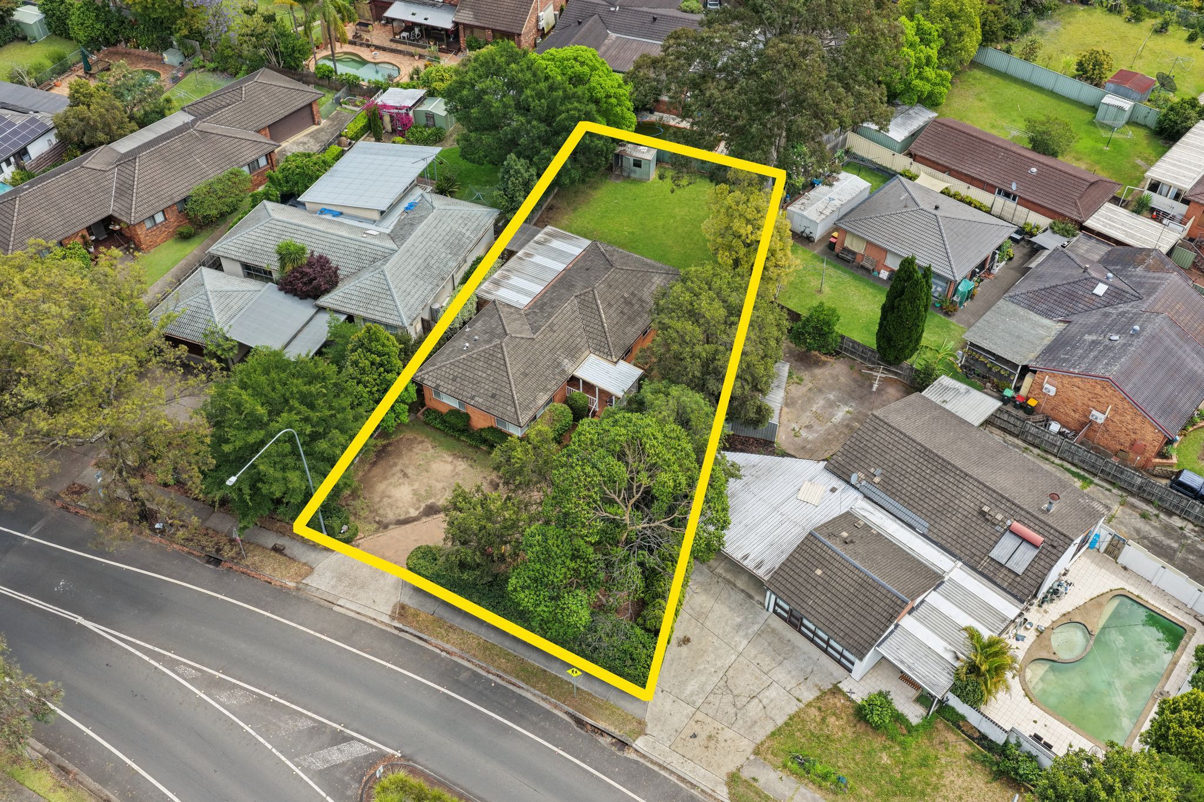
House for Sale in Baulkham Hills
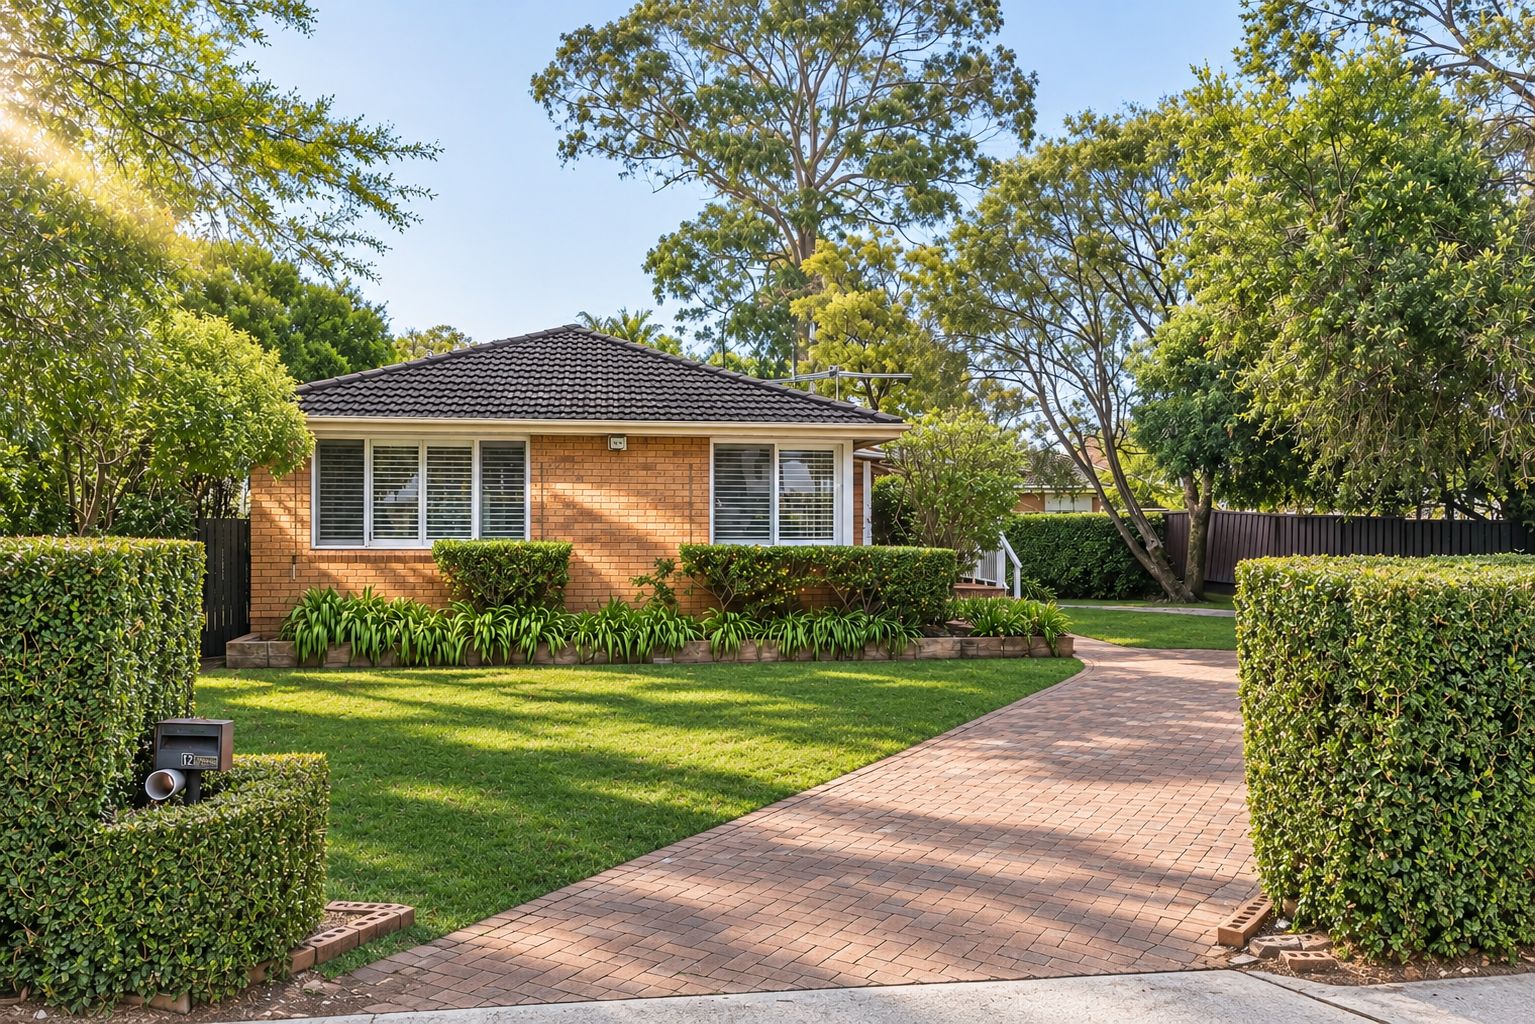
Classic Brick Charmer
- 4 Beds
- 2 Baths
- 2 Cars
Next Steps:
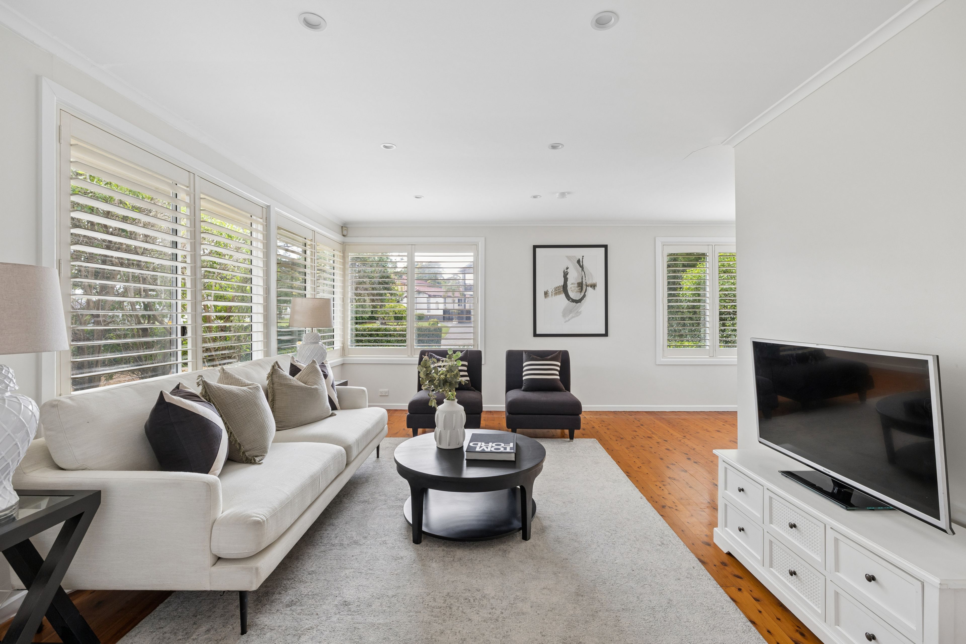
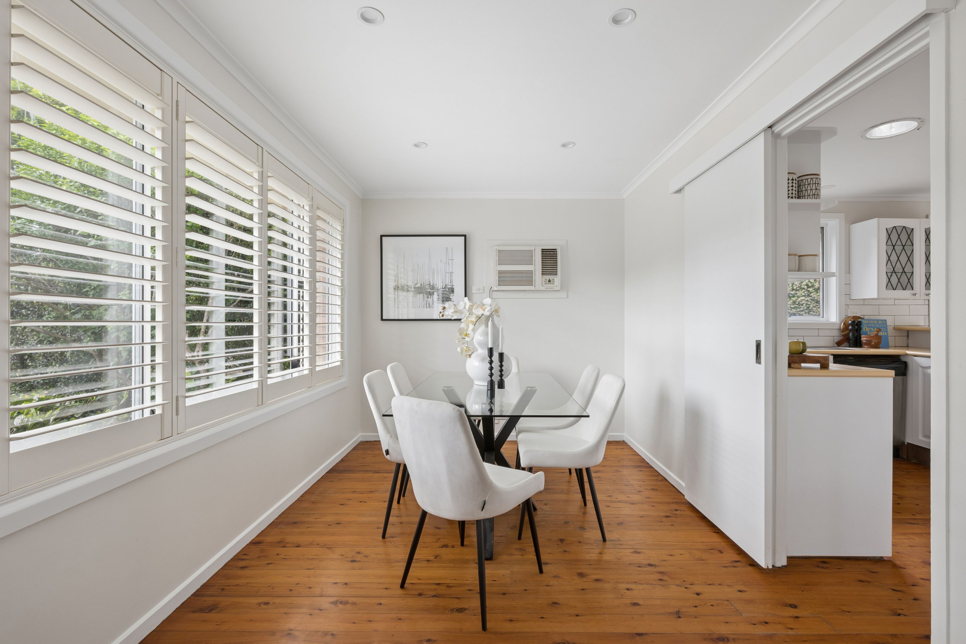
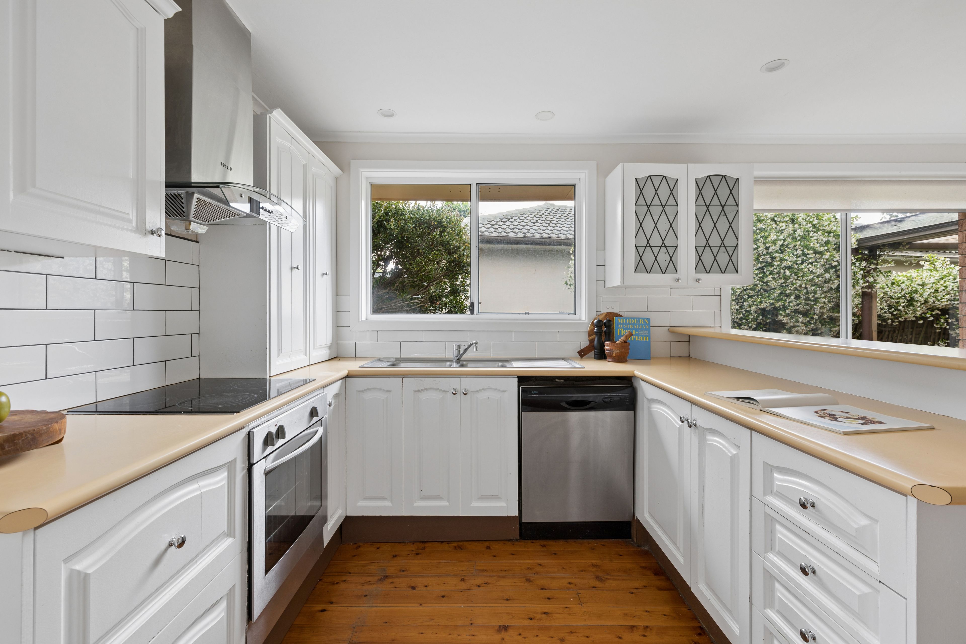
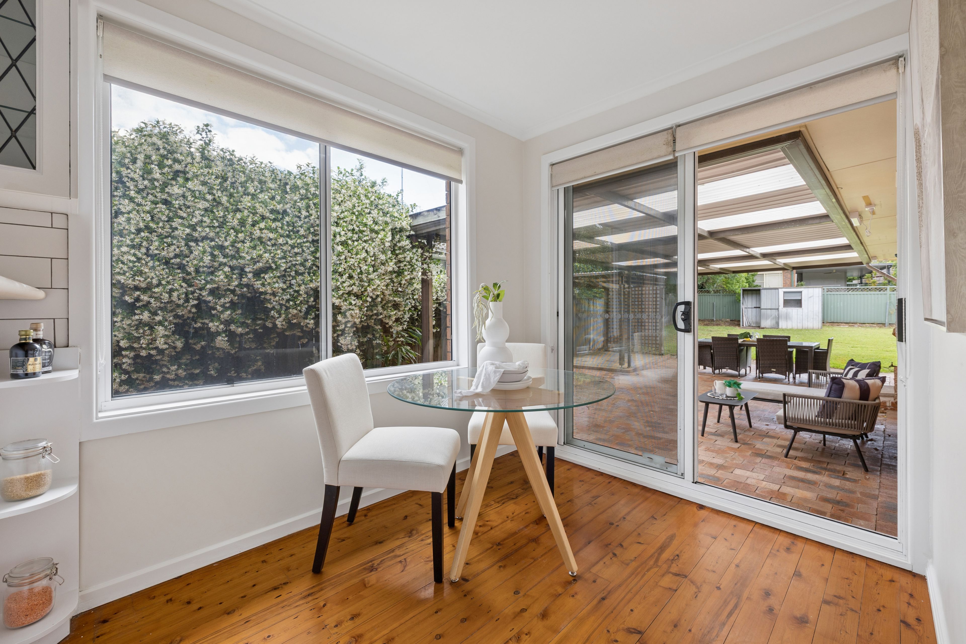
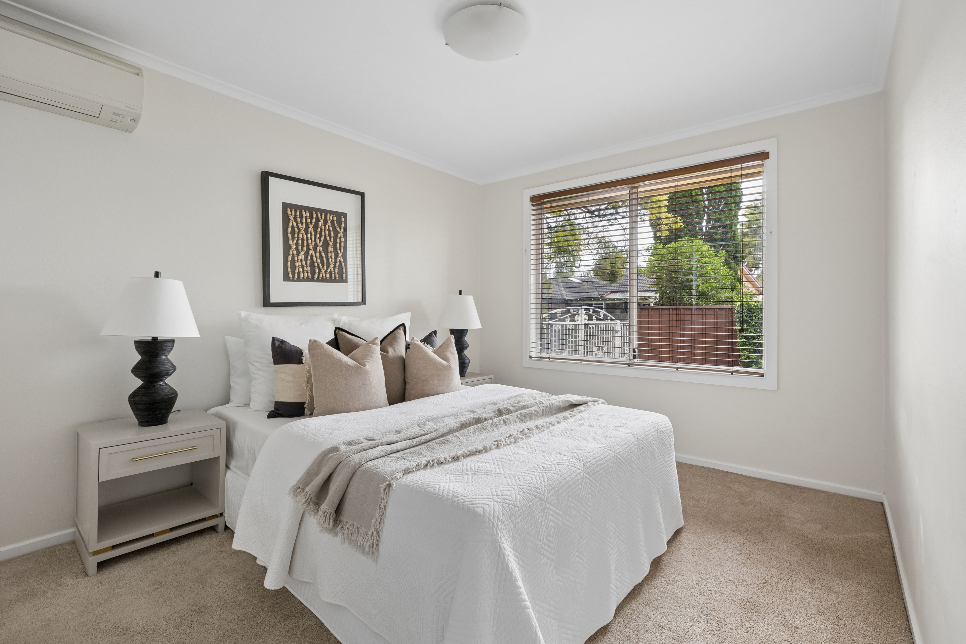
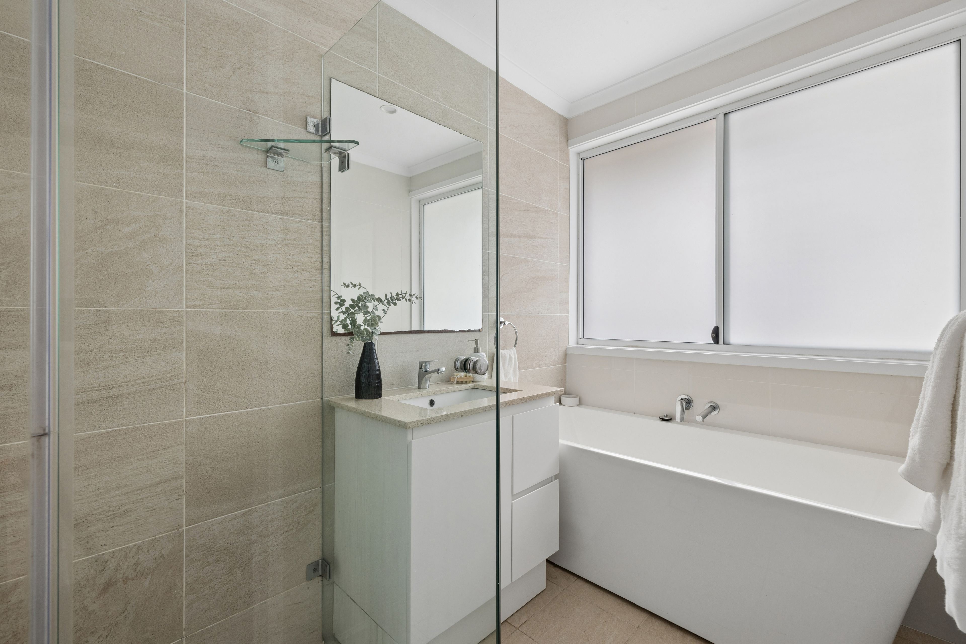
Talk to a mortgage brokerThe timeless charm of a brick facade complemented with lush garden beds sets a scenic tone from the onset. Bursting with warmth, both inside and out, this single-level haven caters to the growing family that wants to fully utilize the functional floor plan and enjoy the expansive outside areas throughout the seasons. Versatile spaces allow this home to be tailored into a personal paradise, from multiple entertaining areas,for both intimate gatherings or effortless event hosting to help create everlasting memories. The elegance of polished wood floors and included luxurious like split system air conditioning and a freestanding bathtub elevate everyday living.
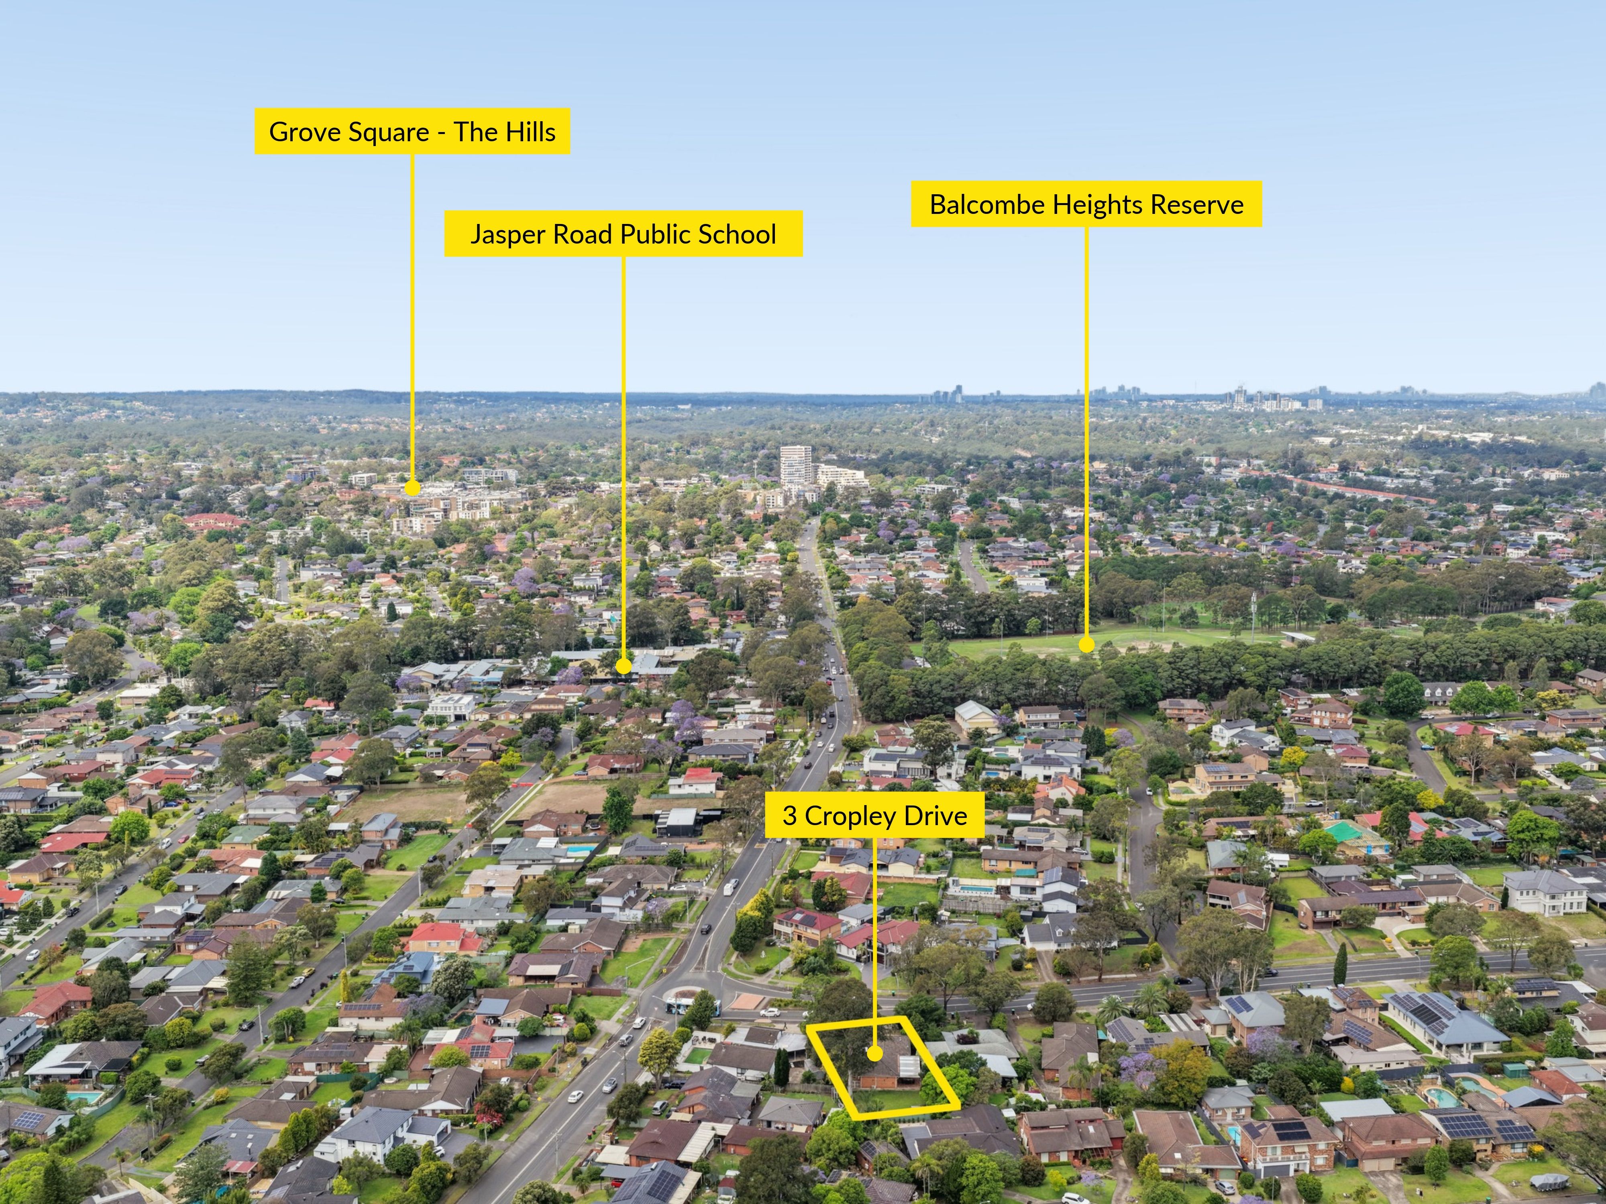
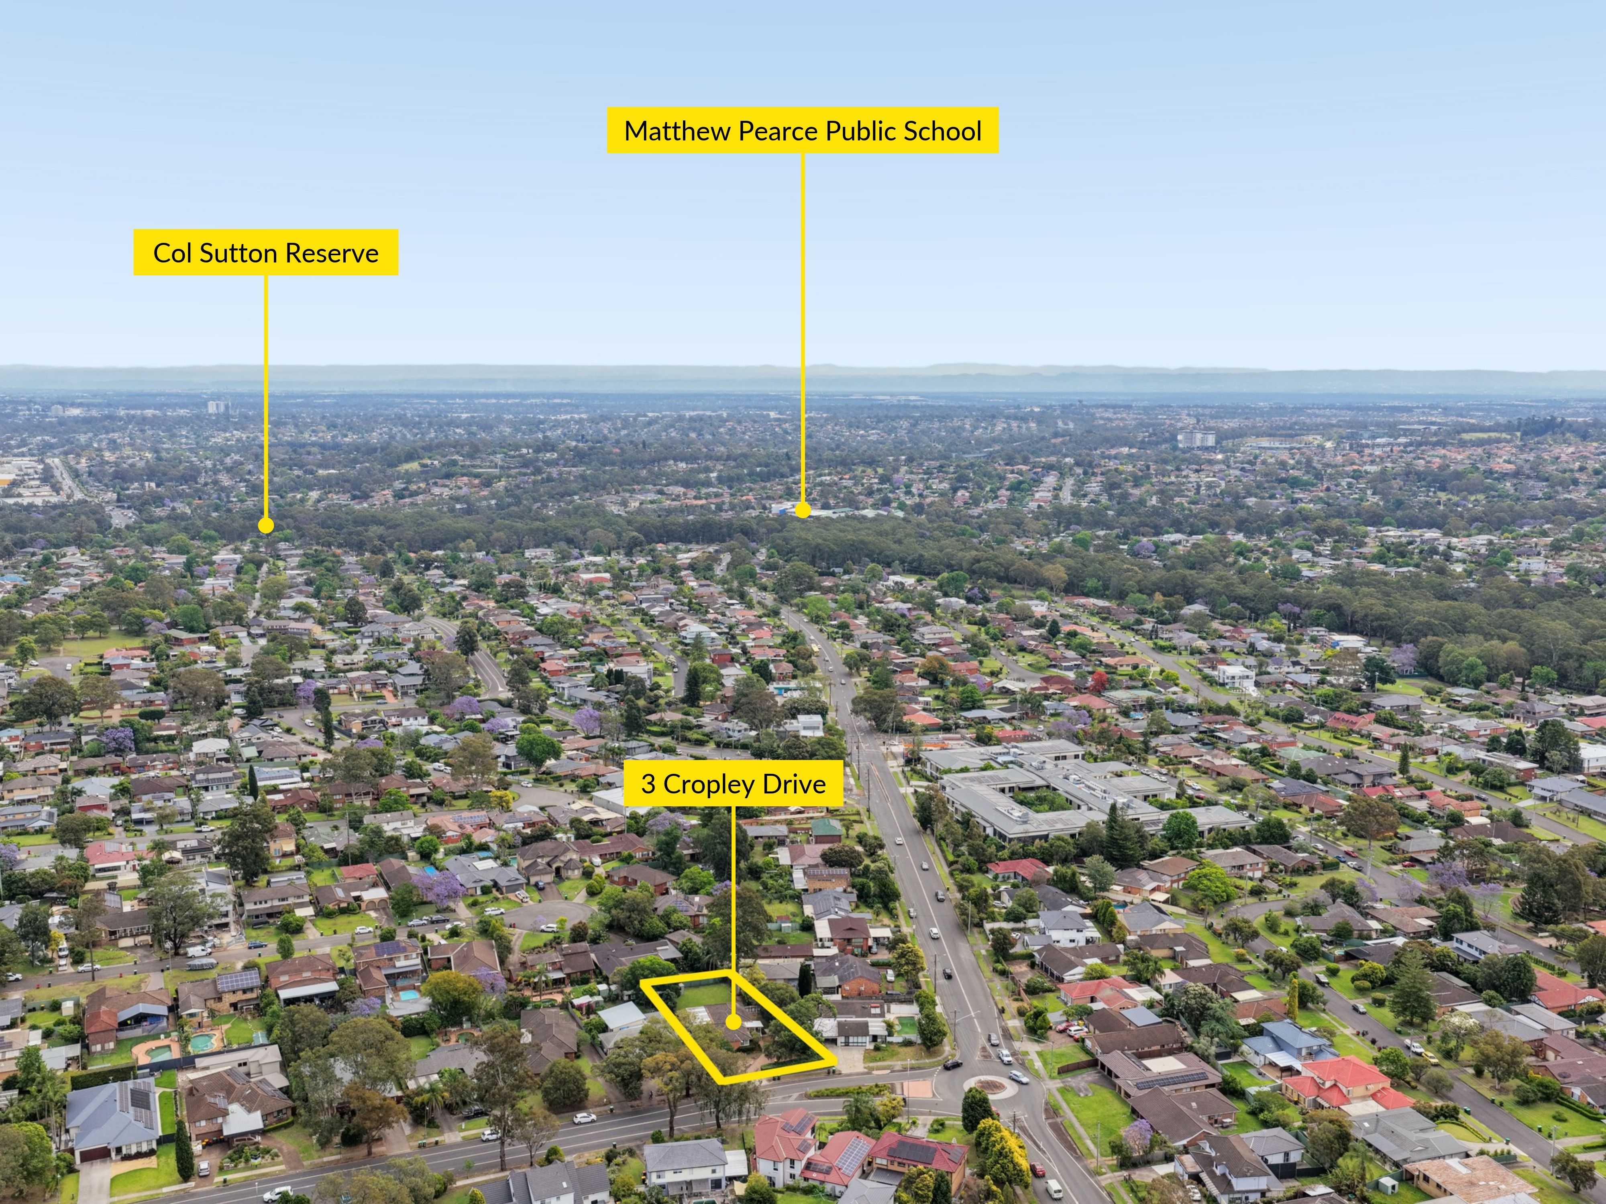
Intentionally positioned within a kilometer of both Jasper Road Public School and Model Farm High School and only 500m door to door to Balcombe Heights Child Care Centre, making for an easy school drop-off, both in the car or on foot. Cropley Drive Bus Stop positioned directly outside with bus route 630, delivering public transport to the front doorstep. Balcombe Heights Reserve is located a ten-minute walk away, complete with a playground, oval, sports clubs and skatepark, providing activities for everyone in the family to enjoy to create beautiful memories outdoors. Winston Hills Mall is only a five-minute drive away, offering an abundance of shops, outlets and amenities, making accessibility to all of life's essentials quick and convenient.
- Thoughtfully design floor plan to maximise every space
- Expansive level rear lawn perfect for outdoors family fun
- Large outdoor covered entertaining area brilliant for hosting events
- Convenient access to major arterial roads and the M2
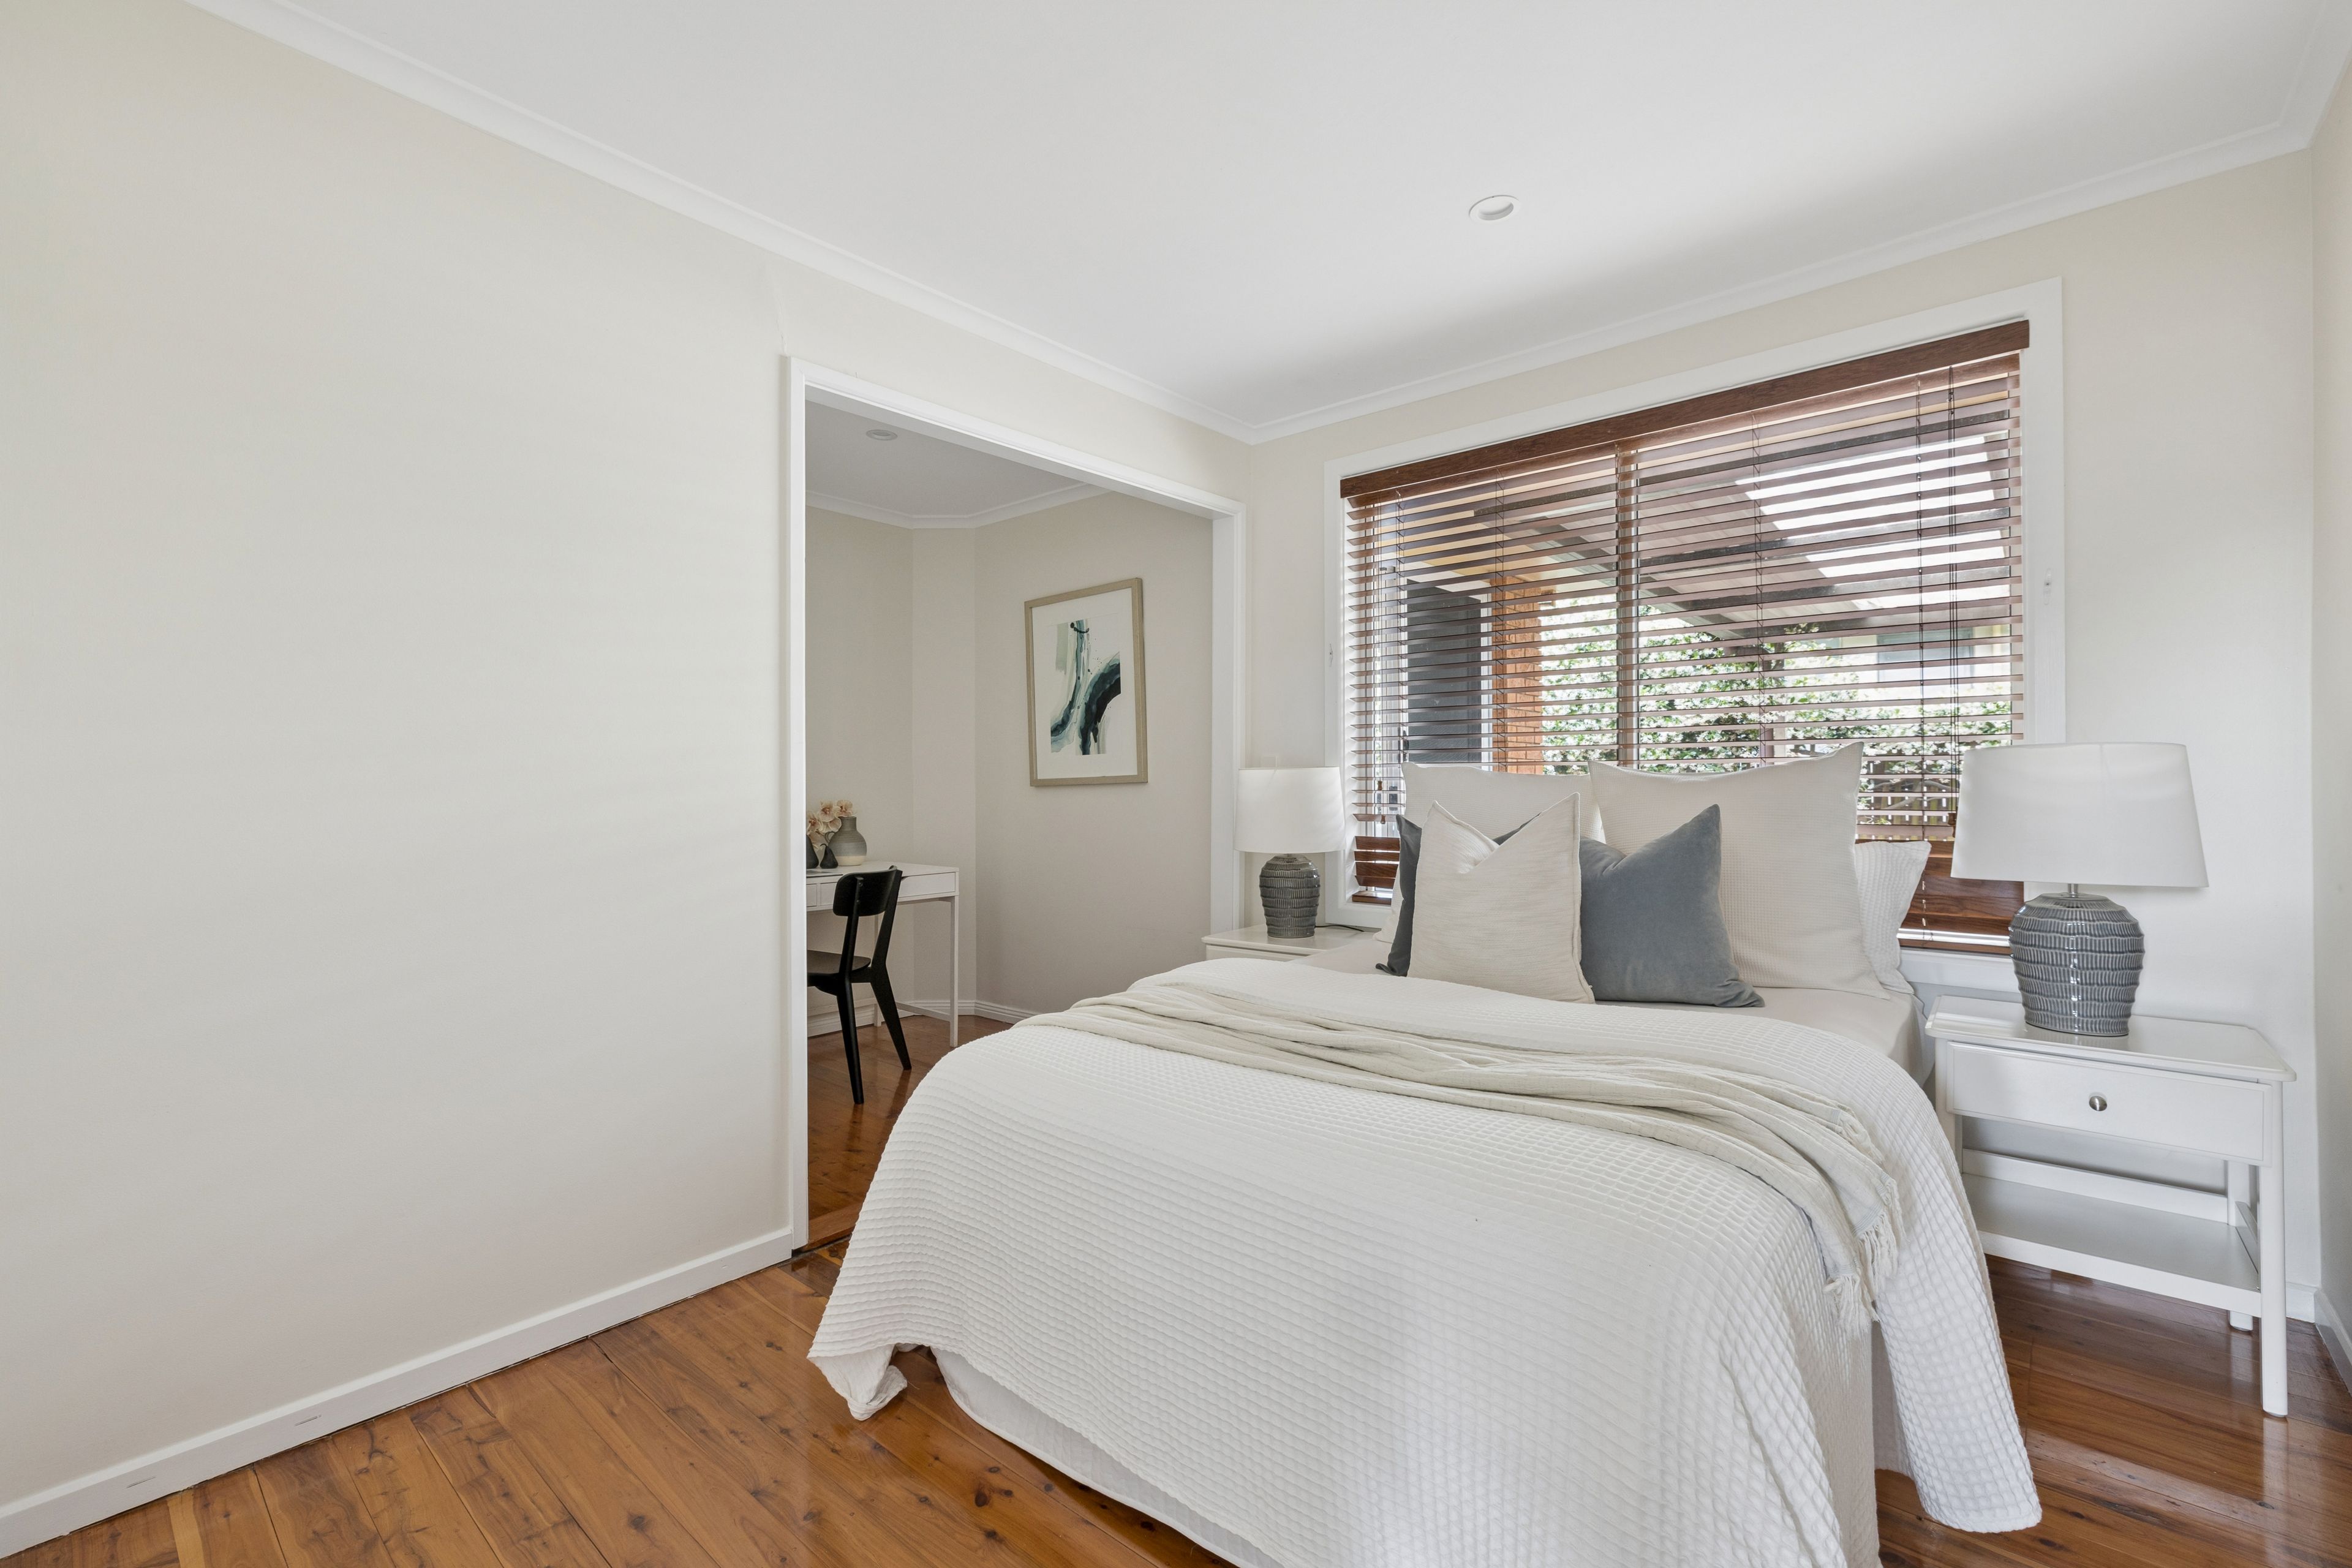
- Versatile fourth bedroom ideal for guest with home office space
- Desirably positioned close to schools, local parks and shops
- Oversized walk-through wardrobe in the master bedroom
A peaceful and welcoming haven that has a place and space for everyone, filled with warmth and practicality that compliments the timeless nature of the complete location, where an outstanding lifestyle awaits both inside and out.
**Disclaimer** All information contained herein is gathered from sources we believe to be reliable. The agent cannot guarantee its accuracy and does not accept responsibility for such. Interested parties are urged to rely on their own enquiries.
900m² / 0.22 acres
2 off street parks
4
2
Next Steps:
Talk to a mortgage brokerAgents
- Loading...
- Loading...
Loan Market
Loan Market mortgage brokers aren’t owned by a bank, they work for you. With access to over 60 lenders they’ll work with you to find a competitive loan to suit your needs.